Store planning
We decide which assortment each store carries and how much space each family gets, based on what sells.
- Assortment per store
- Space per family
- Layout
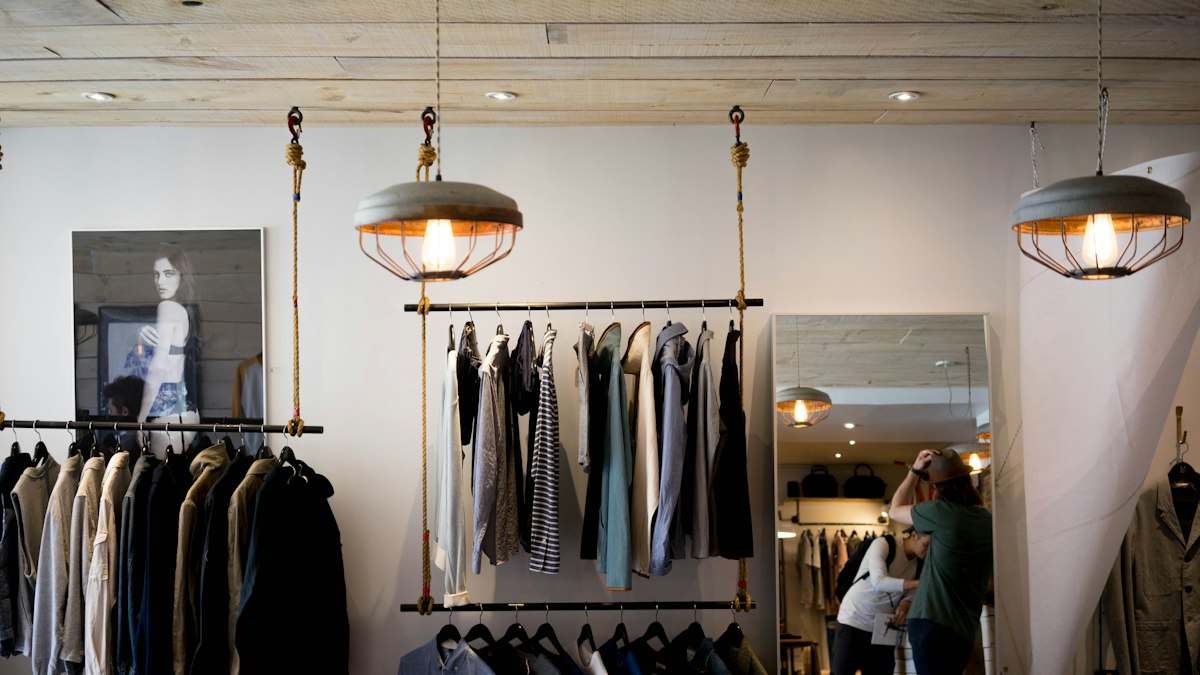
Store planning, visual merchandising, product layout, stockroom and inventory: every metre of the store working to sell.
More info →We decide which assortment each store carries and how much space each family gets, based on what sells.
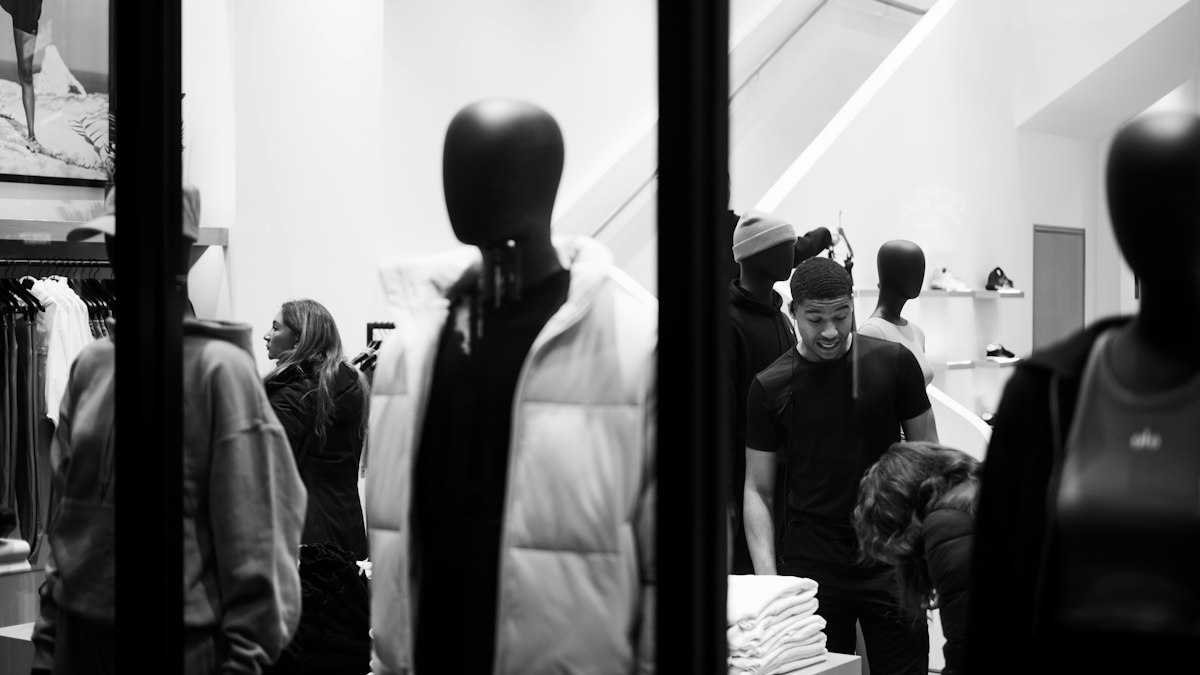
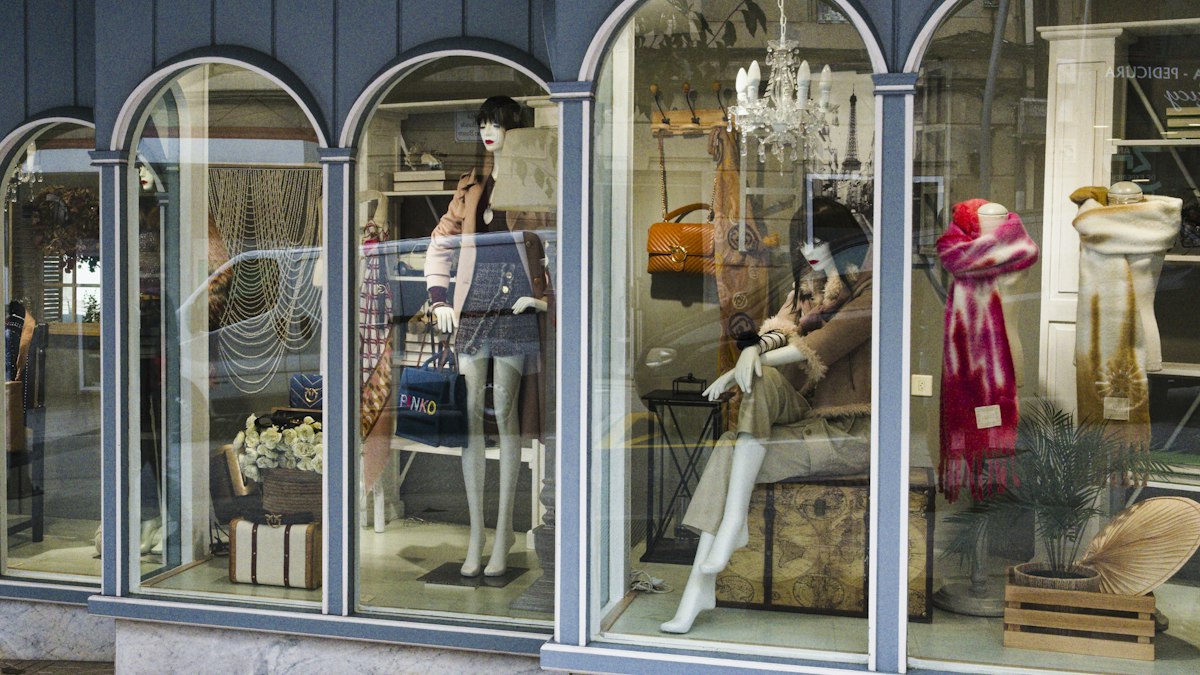
Windows, mannequins and a visual merchandising guide so every store tells the same story.
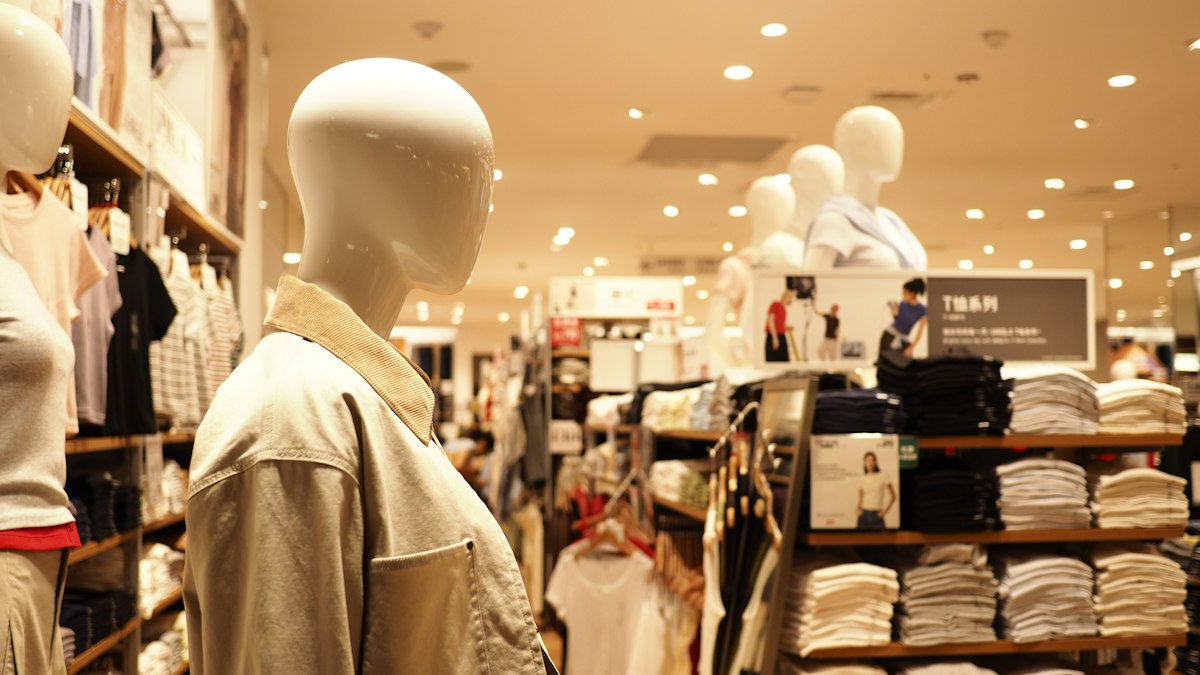
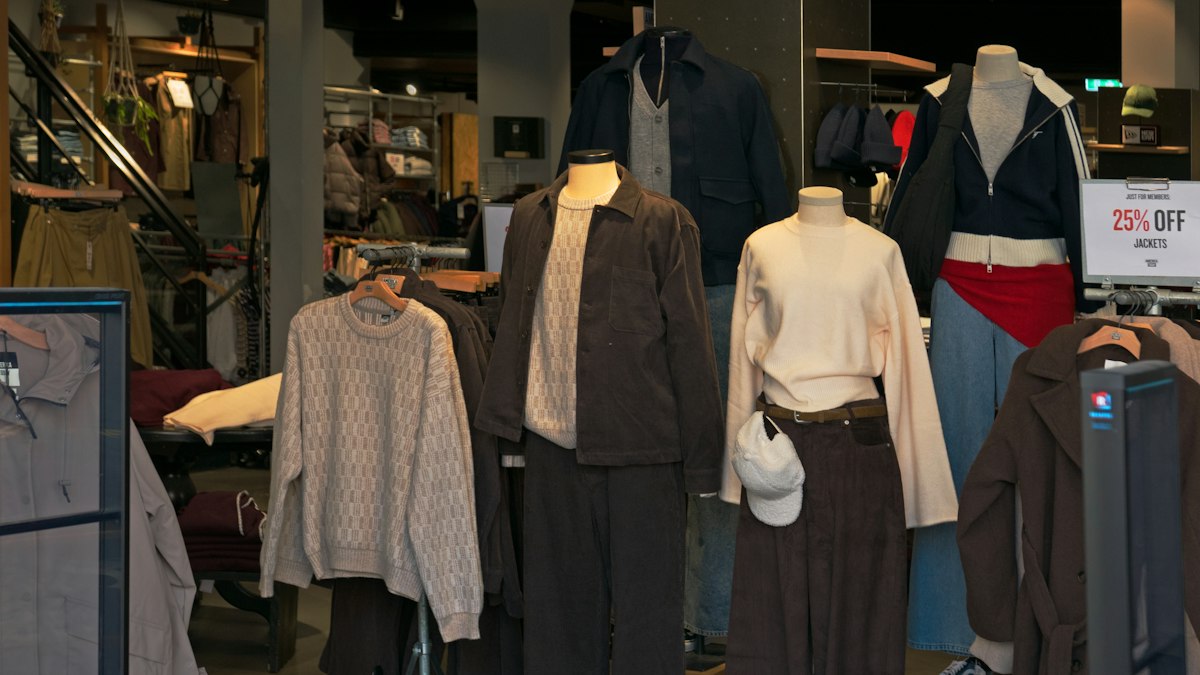
We define how garments are placed: face-outs, hanging or folded, colour and size order, and what goes at the entrance.
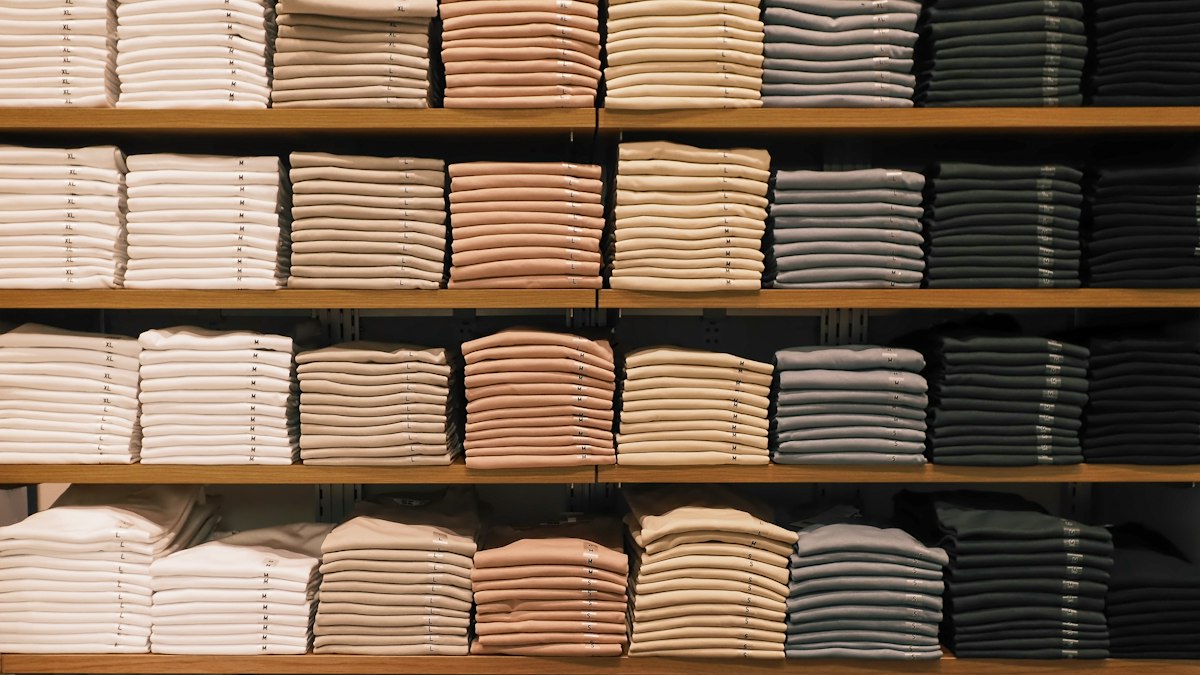
We organise goods receiving, the stockroom and floor replenishment, so a size is never missing on the floor while it sits in the back.
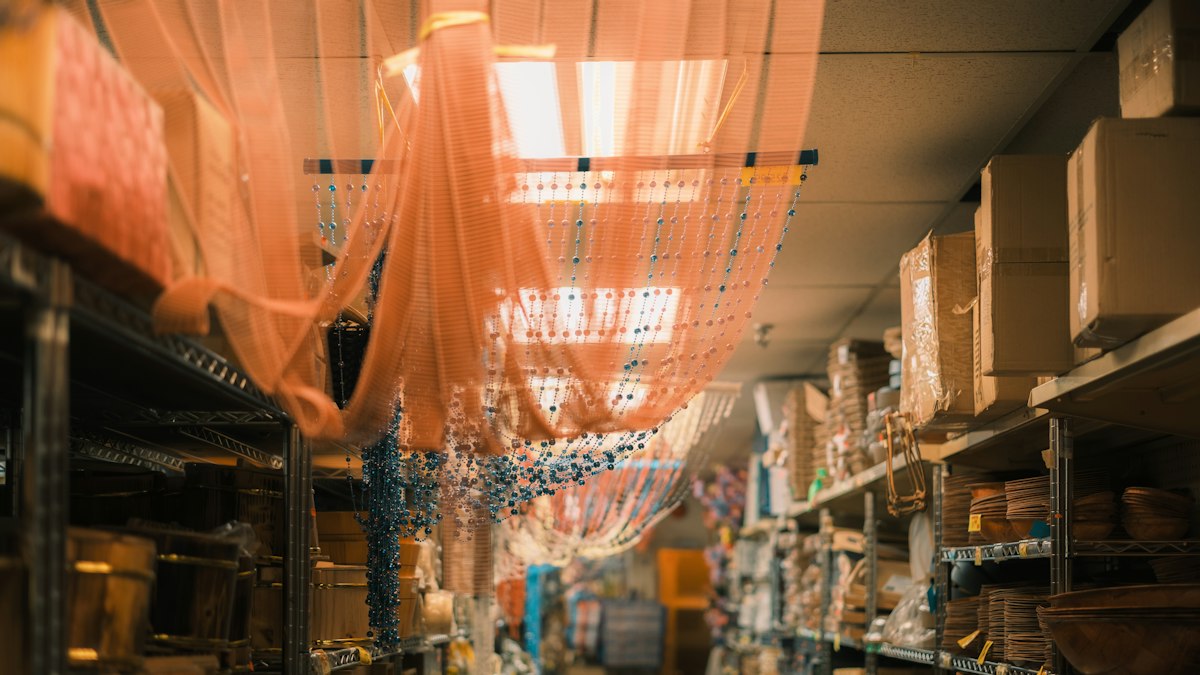
Store inventories and stock counts: what you have, where it is and why it doesn't match the system.
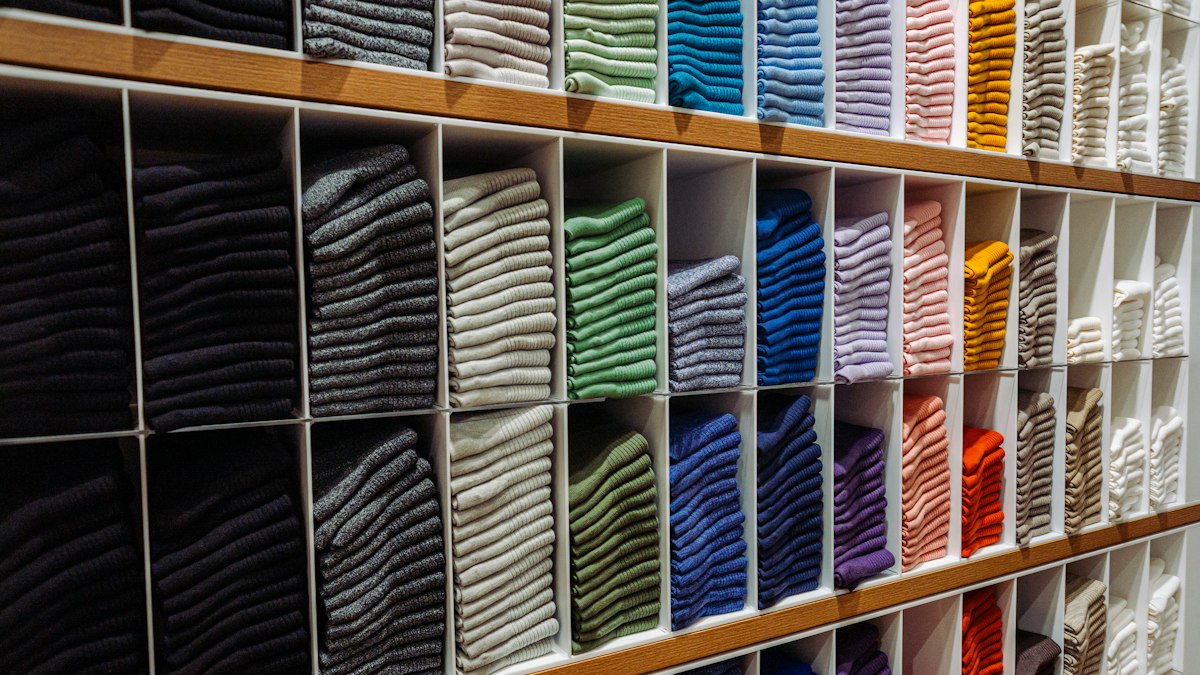
This is how your customer moves through the store: from the window to the tables, the fitting rooms and the counter. We decide what they find at every point.
We decide where each family goes, how garments are placed and how much stock sits on the floor and in the stockroom, so customers find their size and the store never looks empty.
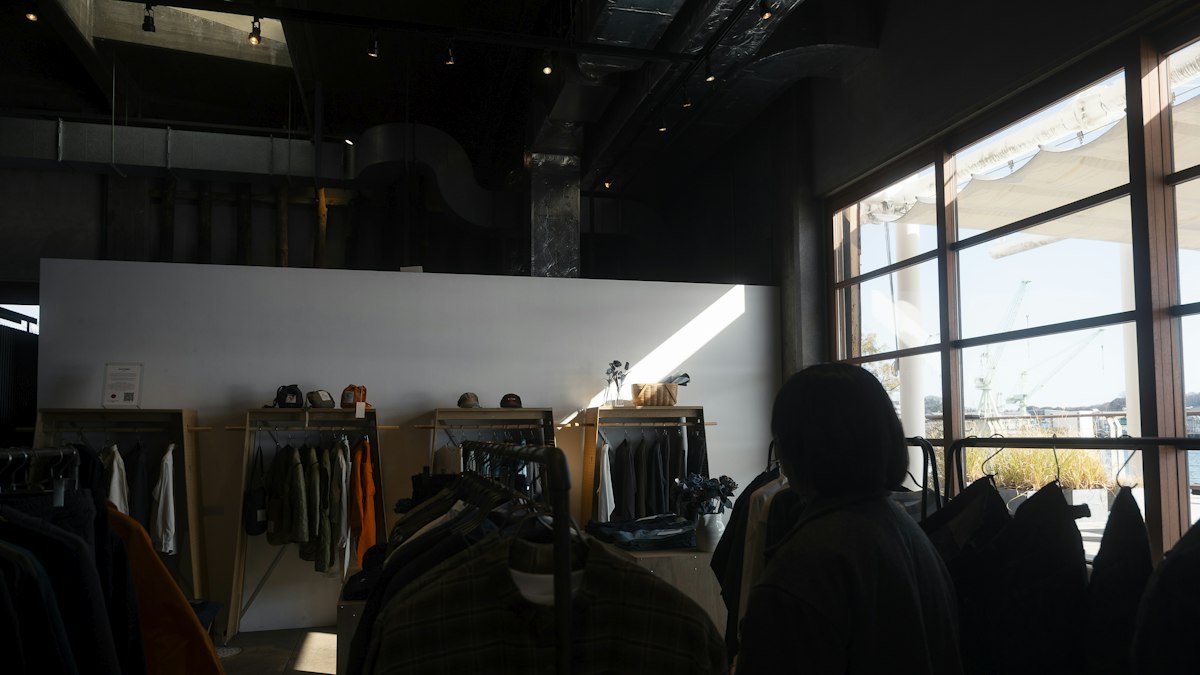
How the floor and stockroom look today.
Assortment and space per family.
Where and how garments are placed.
Windows and a guide for every store.
Orderly replenishment and counts with no gaps.